

Outdoor Living Design: Kitchens, Fire Features & Paver Patios
Your backyard isn't square footage — it's unbuilt living space. Custom outdoor kitchens, fire pits, and integrated paver patios designed and built for Massachusetts properties by SalCorp Landscaping.
Start Your Design ConsultationDesigned to Live In, Engineered for New England
An outdoor living space isn't a patio with furniture on it — it's an extension of your home with dedicated zones for cooking, dining, conversation, and relaxation. At SalCorp Landscaping & Construction, we design and build these spaces as integrated projects: the paver patio foundation, the outdoor kitchen island, the fire feature, the seating walls, the lighting, and the plantings that frame everything — all engineered together so the result feels intentional, not assembled piecemeal. And because this is Massachusetts, every material and technique we use is rated for the freeze-thaw cycles, nor'easters, and full seasonal range that New England demands.


Cook Where You Entertain
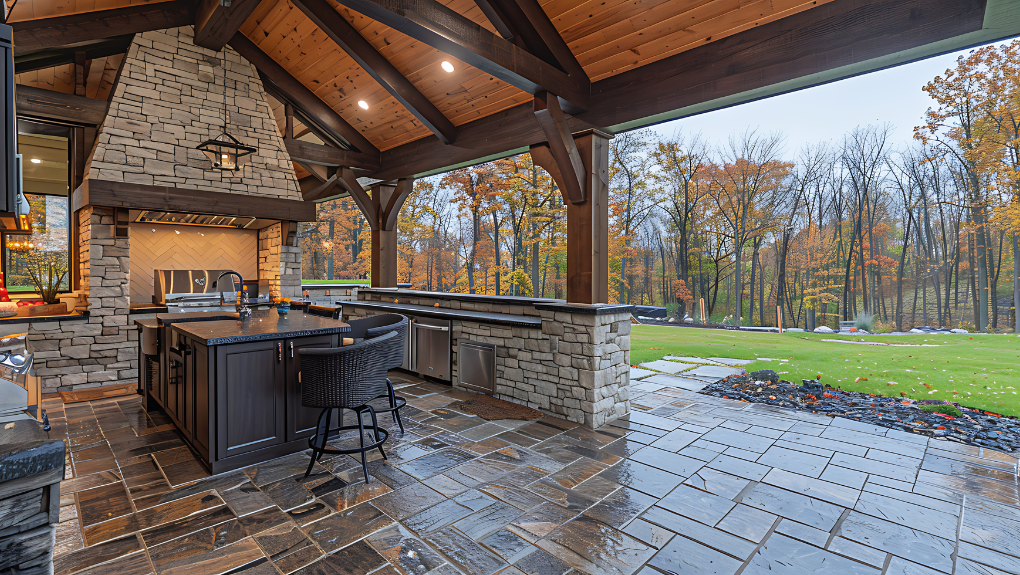
A custom outdoor kitchen keeps the cook part of the conversation instead of isolated inside. We build kitchen islands from weather-resistant concrete block framing with stone, brick, or stucco veneer — structural foundations that support granite countertops, built-in grills, refrigeration, storage, and whatever else your cooking style demands.
Every kitchen we build starts with the patio beneath it. The surface must be level, properly drained, and structurally capable of supporting the weight of the island, countertops, and appliances. Gas, water, and electrical connections are coordinated with licensed tradesmen and permitted through your town before construction begins.
Layout matters: L-shaped and U-shaped designs create natural workflow zones and bar seating that faces the conversation. Linear islands work well against a wall or property edge. We design around how you actually cook and entertain — not a generic template.
The Anchor Every Outdoor Space Needs
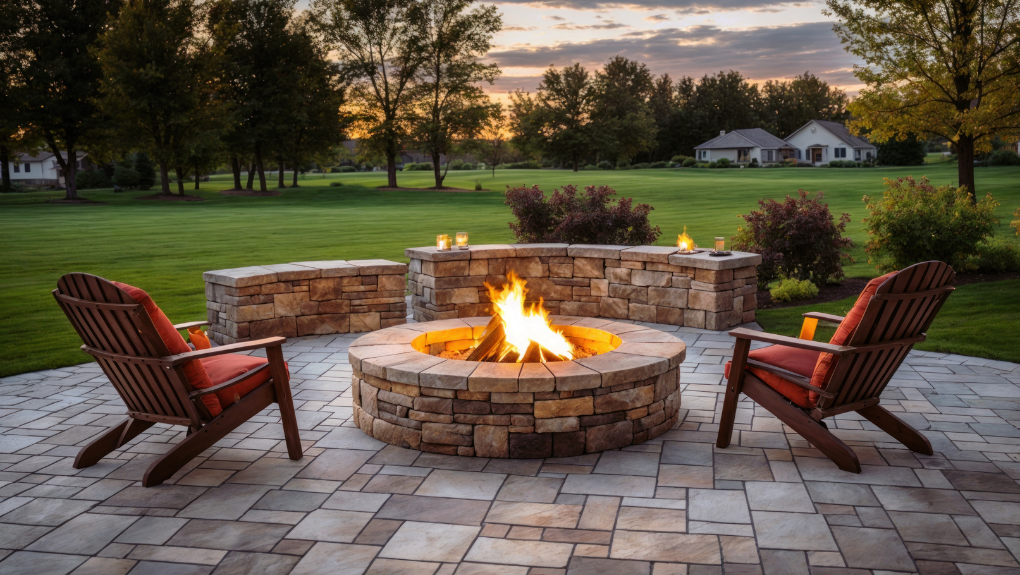
A fire feature is the single most effective element for extending your outdoor living season in Massachusetts. On cool spring and fall evenings — the months that define New England's shoulder seasons — a fire pit or outdoor fireplace turns an empty patio into a gathering space people don't want to leave.
We build wood-burning fire pits, gas-fed fire pits with electronic ignition, and full masonry outdoor fireplaces. Wood-burning pits deliver the traditional campfire experience; gas-fed pits offer instant on/off convenience and cleaner operation. The choice depends on your town's fire regulations, how you'll use the space, and personal preference.
Fire features work best when they're designed as the focal point of a dedicated lounge zone — with built-in seating walls, a surrounding paver surface, and landscape lighting that complements the fire's glow after dark. That's the design approach that creates a space people remember.
The Foundation Everything Else Sits On
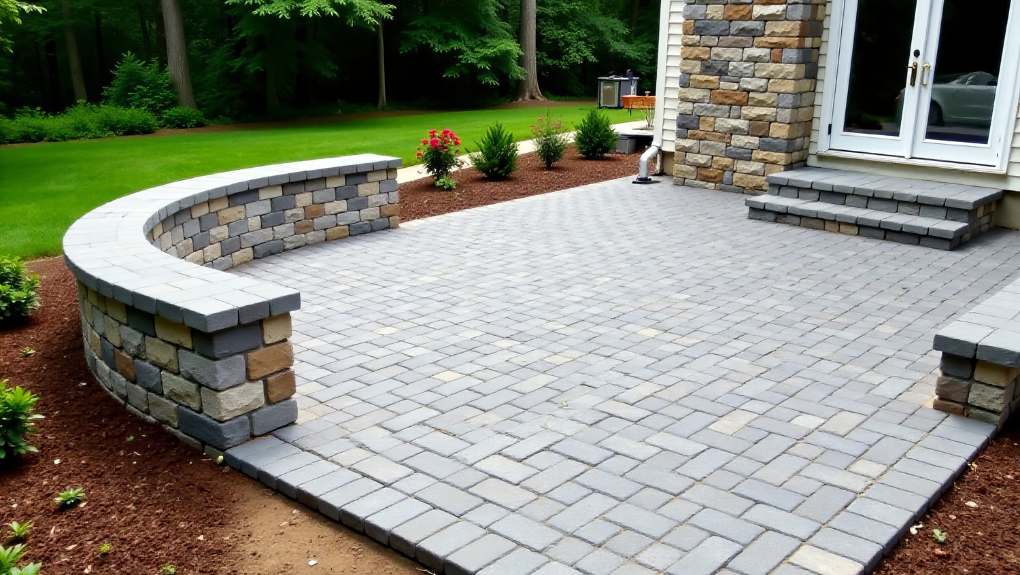
Every outdoor living space starts with the surface beneath it. A properly built paver patio isn't just the floor of your outdoor room — it's the structural foundation that supports the kitchen island, defines traffic flow between zones, and manages the drainage that keeps everything functional through Massachusetts weather.
We install interlocking concrete pavers, natural stone, and large-format slabs — each selected for the design style, load requirements, and freeze-thaw performance your project demands. Every installation begins with excavation, 8–10 inches of compacted gravel base, leveling sand, and edge restraints that prevent shifting. The result is a surface that stays flat, drains properly, and doesn't heave through winter.
Paver selection matters beyond aesthetics: color, texture, and format define how the space feels. Large-format pavers in muted tones create a clean, modern look. Tumbled pavers in warm earth tones deliver a traditional, established character. We'll walk you through the options that fit both your design vision and your climate.
The Layer That Brings It All Together After Dark
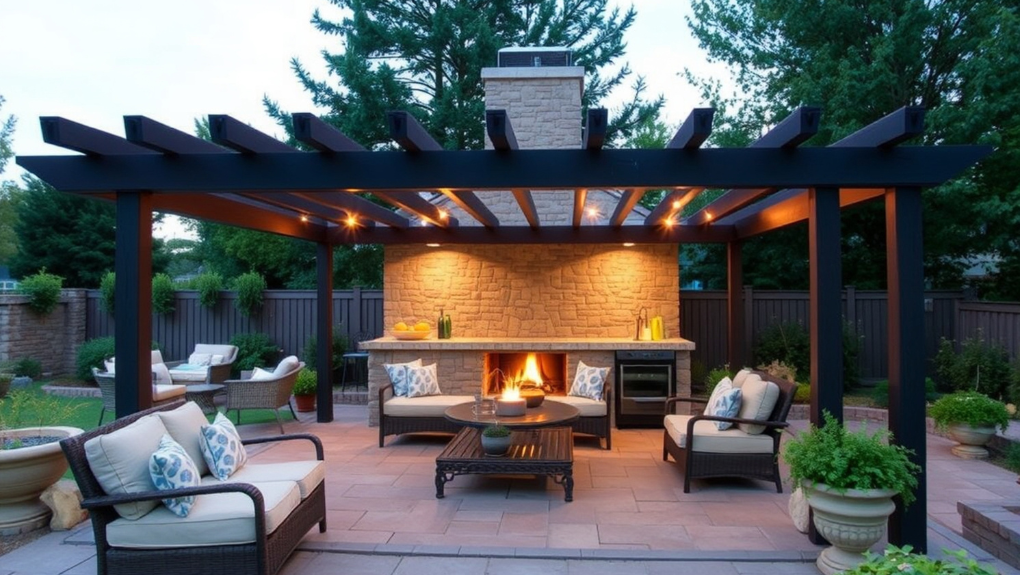
Lighting is what transforms an outdoor space from something you use during the day into something you live in at night. The right lighting plan has three layers working together: functional light for cooking and dining, accent light that highlights architectural features and plantings, and ambient light that creates mood and warmth across the space.
We integrate low-voltage LED systems into the hardscape during construction — recessed step lights in seating walls, under-cap lighting on kitchen islands, uplights in surrounding plantings, and path lighting along walkways. Building the wiring into the project from the start avoids the retrofit headaches and visible conduit that come from adding lighting after the fact.
Smart controllers let you shift the lighting scene from bright and functional during meal prep to warm and ambient for evening conversation — one tap on your phone, no getting up from the fire pit.
Twenty Years Building Outdoor Spaces in Massachusetts
20+
Years designing &
building outdoor spaces
Integrated
Design through build,
one team, one vision
Licensed
Fully insured &
workmanship guaranteed
Local
Norfolk County based
since 2004
Outdoor Living Design FAQs
Does an outdoor kitchen add value to a home?
Yes — an outdoor kitchen is one of the highest-return hardscape investments a homeowner can make. Industry estimates put the return on investment between 55% and 100%, depending on the quality of the build and your local real estate market. In Massachusetts, where outdoor living seasons are compressed into roughly six months, a well-designed outdoor kitchen signals that the property was built to maximize every usable month — and buyers respond to that. The key is building with durable, weather-resistant materials that hold up to New England winters, not the lightweight modular setups that deteriorate after a few freeze-thaw cycles.
Can I put an outdoor kitchen on an existing patio?
Yes, provided the existing patio surface is level, structurally sound, and thick enough to support the weight of a masonry island, countertops, and built-in appliances. Paver patios and poured concrete slabs both work well as foundations for outdoor kitchens. You may need to cut into the existing surface to run gas, water, or electrical lines to the island — these utility connections require licensed tradesmen and typically need permits. If your patio is settling, cracking, or wasn't built with a proper compacted base, it's better to rebuild the patio before adding a kitchen on top of an unstable surface.
Do I need a permit for a fire pit in Massachusetts?
Permit requirements vary by town in Massachusetts. Generally, small portable fire pits do not require a permit. However, permanent built-in fire pits — especially those requiring gas lines, electrical connections for ignition systems, or masonry construction — almost always require a local building or plumbing permit. Many Massachusetts towns also regulate fire pit placement: minimum distances from structures, property lines, and overhead clearances. Wood-burning fire pits may have additional restrictions during fire bans or in densely settled neighborhoods. We research your town's specific requirements and handle permitting as part of the project.
How long does it take to build a custom outdoor kitchen?
A fully custom outdoor kitchen built with concrete block framing and stone or brick veneer typically takes 4 to 8 weeks from start to finish, depending on the complexity of the design, utility connections required, and permitting timelines. The construction itself usually runs 2 to 4 weeks — the remaining time is design, material procurement, and permit processing. Simpler builds with prefabricated components can be faster. Weather is a factor in Massachusetts: we schedule outdoor kitchen projects to avoid pouring footings or setting masonry during freezing conditions, so spring through fall is the active building season.
What is the best countertop for an outdoor kitchen?
Granite is widely considered the best overall countertop material for outdoor kitchens in Massachusetts. It's extremely durable, naturally heat-resistant (critical next to a grill), and handles freeze-thaw cycles without cracking or discoloring. Poured concrete is another excellent option — it can be custom-colored and shaped to fit any design, and it develops character over time. Porcelain slab countertops are gaining popularity for their UV resistance and near-zero maintenance. Quartz should be avoided outdoors because UV exposure discolors the resin binders over time, causing permanent yellowing and fading.
How do you lay out an outdoor living space?
Start by choosing a focal point — a fire feature, an outdoor kitchen, or a view — and arrange seating and traffic flow around it. The most functional outdoor spaces use distinct zones: a cooking and prep area, a dining zone, and a lounge or conversation area, separated by changes in elevation, material, or furniture arrangement. In Massachusetts, orienting the primary seating area to catch afternoon sun extends the usable season into cooler months. Consider wind patterns — a pergola or privacy screen on the prevailing wind side makes the space comfortable even on breezy evenings. And always plan for drainage: the patio surface should slope slightly away from the house and any structures.
Who do you hire to build a fire pit and patio?
Hire a licensed hardscape contractor or masonry specialist — not a general handyman. A qualified contractor understands paver base preparation, proper drainage, fire safety clearances, and local building codes. If your fire pit will use natural gas or propane, you'll also need a licensed plumber to safely install the gas line. Look for contractors who carry both general liability and workers' compensation insurance, who can show you a portfolio of completed projects similar to yours, and who offer workmanship warranties on the installation. In Massachusetts, ask specifically about their experience building for freeze-thaw conditions — techniques that work in milder climates often fail here.
What are the trends in outdoor living design for 2026?
The dominant trend is creating distinct outdoor rooms rather than simple open patios. Designers are using pergolas, shade sails, and privacy screens to define spaces with the feeling of walls and ceilings — blurring the line between indoor and outdoor living. Other strong trends include integrated smart lighting systems that shift from functional to ambient as the evening progresses, natural stone and wood-look materials that soften the hardscape, dedicated fire feature lounges designed as gathering anchors, and full outdoor kitchens with bar seating that keep the cook part of the conversation. In Massachusetts specifically, covered structures and wind-protected designs that extend the usable season are increasingly popular.
Can an outdoor living space be used year-round in Massachusetts?
With the right design, you can extend your outdoor living season from roughly April through November — about eight months. Fire features are the biggest season-extender: a fire pit or outdoor fireplace lets you use the space comfortably on cool spring and fall evenings. Covered structures (pergolas with retractable canopies, pavilions) protect against rain and provide shade. Infrared patio heaters add warmth without wind interference. The hardscape materials themselves need to handle the full Massachusetts winter even when you're not using the space — which is why we build with materials and techniques rated for freeze-thaw durability, not just warm-weather aesthetics.
Ready to Design Your Outdoor Living Space?
Schedule a free design consultation with SalCorp. We'll walk your property, discuss how you want to use the space, and develop a concept that integrates every element into one cohesive, buildable plan.
Start Your Design Consultation