

Retaining Wall & Drainage Engineering for Massachusetts Properties
Water is the force behind every slope failure, every leaning wall, and every flooded foundation in New England. Retaining walls and drainage systems work together — or they don't work at all. Here's how we engineer both.
Get Your Free Site EvaluationWhy Retaining Walls and Drainage Are One Problem, Not Two
Most homeowners think of retaining walls as a landscaping feature and drainage as a separate plumbing problem. In reality, they're two sides of the same engineering challenge — controlling where water goes and what it does to the soil on your property. A retaining wall without drainage behind it will fail. A drainage system without structural grade control just moves the problem somewhere else. At SalCorp Landscaping & Construction, we design and build integrated retaining wall and drainage systems across Norfolk and Plymouth counties — because in Massachusetts, where freeze-thaw cycles and heavy rainfall test every structure on your property, getting both right is the only way to get either right.
Warning Signs Your Property Has a Drainage or Structural Problem
These symptoms almost always indicate that water is doing damage your property can't sustain long-term. The longer they persist, the more expensive the fix.
Standing Water After Rain
Water pooling in your yard hours or days after a storm means the soil can't absorb or drain fast enough. In clay-heavy Massachusetts soil, this is chronic without intervention.
Wet Basement or Foundation Staining
Water marks, efflorescence (white mineral deposits), or actual moisture inside the basement means surface or subsurface water is reaching your foundation walls.
Soil Erosion on Slopes
Bare soil, exposed roots, gullies forming after rain, or topsoil washing onto driveways and walkways — all signs that water is moving faster than the slope can handle.
Existing Wall Leaning or Bulging
A retaining wall that's leaning outward, developing a visible bulge, or separating at joints is failing — almost always due to water pressure building behind it without drainage.
Soggy or Unusable Yard Areas
Sections of lawn that stay permanently soft, muddy, or waterlogged even during dry weather indicate a high water table or poor subsurface drainage that needs engineered correction.
Ice Formation Along Walls or Walkways
Water seeping through or over a retaining wall that freezes in winter creates dangerous ice hazards and signals that the wall's drainage system has failed or was never installed.
Slope Erosion and the Retaining Wall Solution
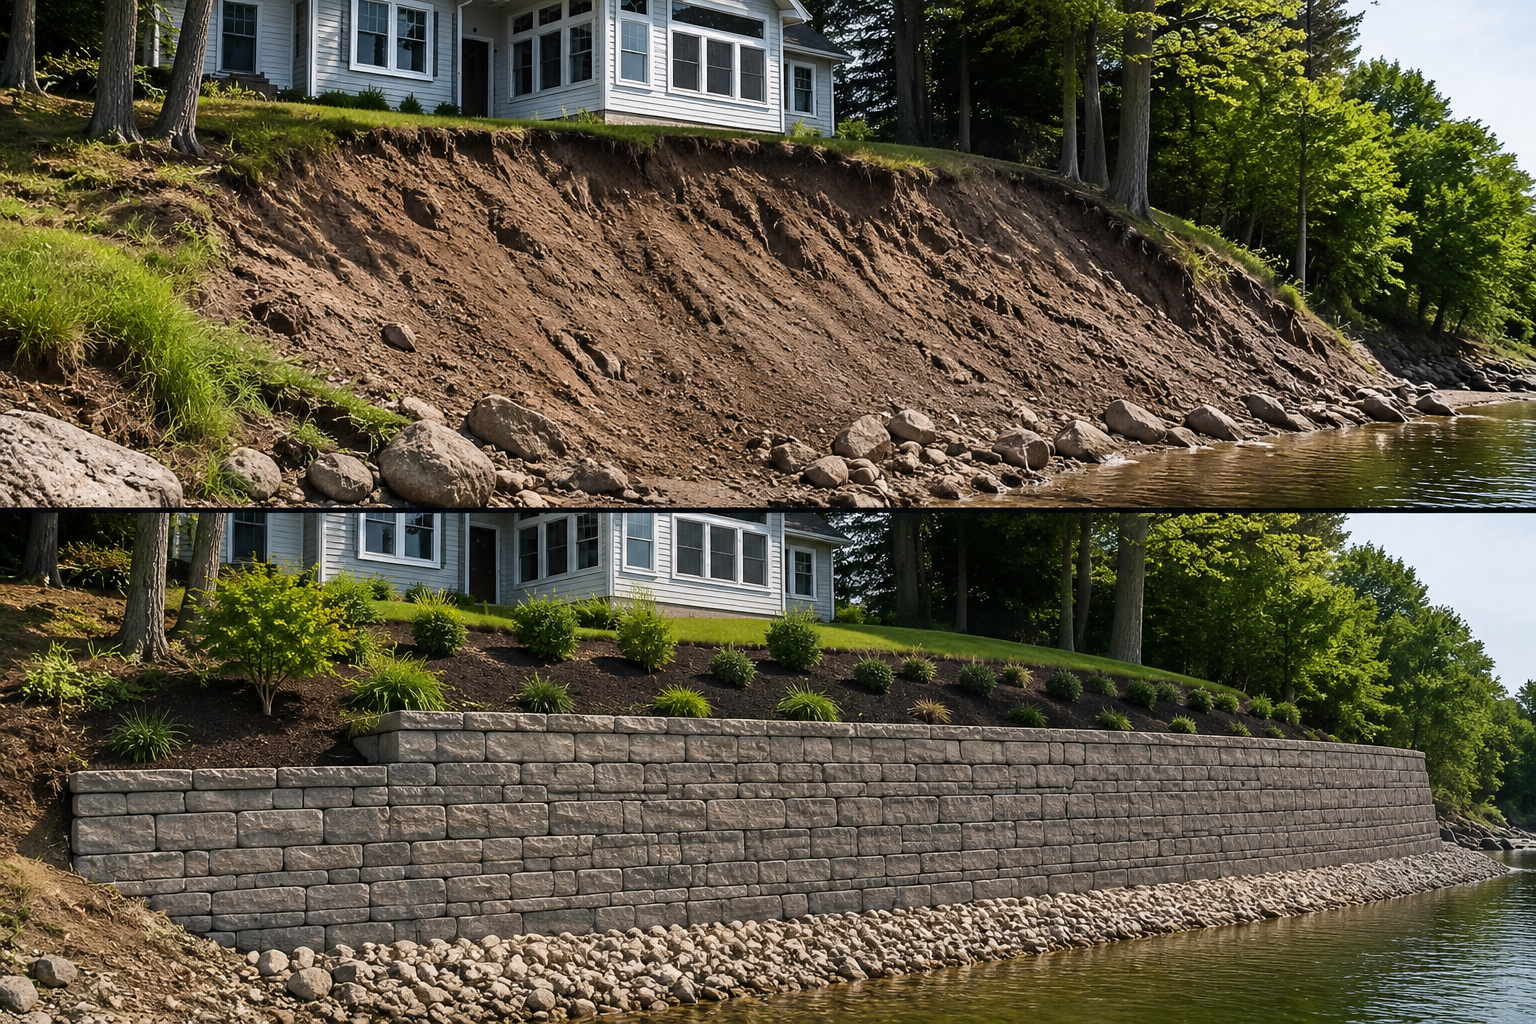
Uncontrolled slopes lose soil with every rainstorm, every spring snowmelt, and every freeze-thaw cycle. In Massachusetts, where Nor'easters dump heavy sustained rainfall and winter thaws release massive volumes of water onto thawing ground, even moderate slopes erode aggressively over time. The result is exposed roots, undermined foundations, gullied landscapes, and property that becomes less functional and less valuable every year.
A properly engineered retaining wall stops the erosion by physically holding the soil in place while creating flat, usable terraces that can absorb water instead of shedding it. But the wall itself only works if it's built with drainage integrated from the start — crushed stone backfill, perforated drain pipe, geotextile fabric — so that the water causing the erosion has somewhere to go other than building pressure behind the wall.
Walls without drainage don't solve erosion — they delay it while creating a more expensive failure.
What Goes Behind the Wall: The Drainage System That Prevents Failure
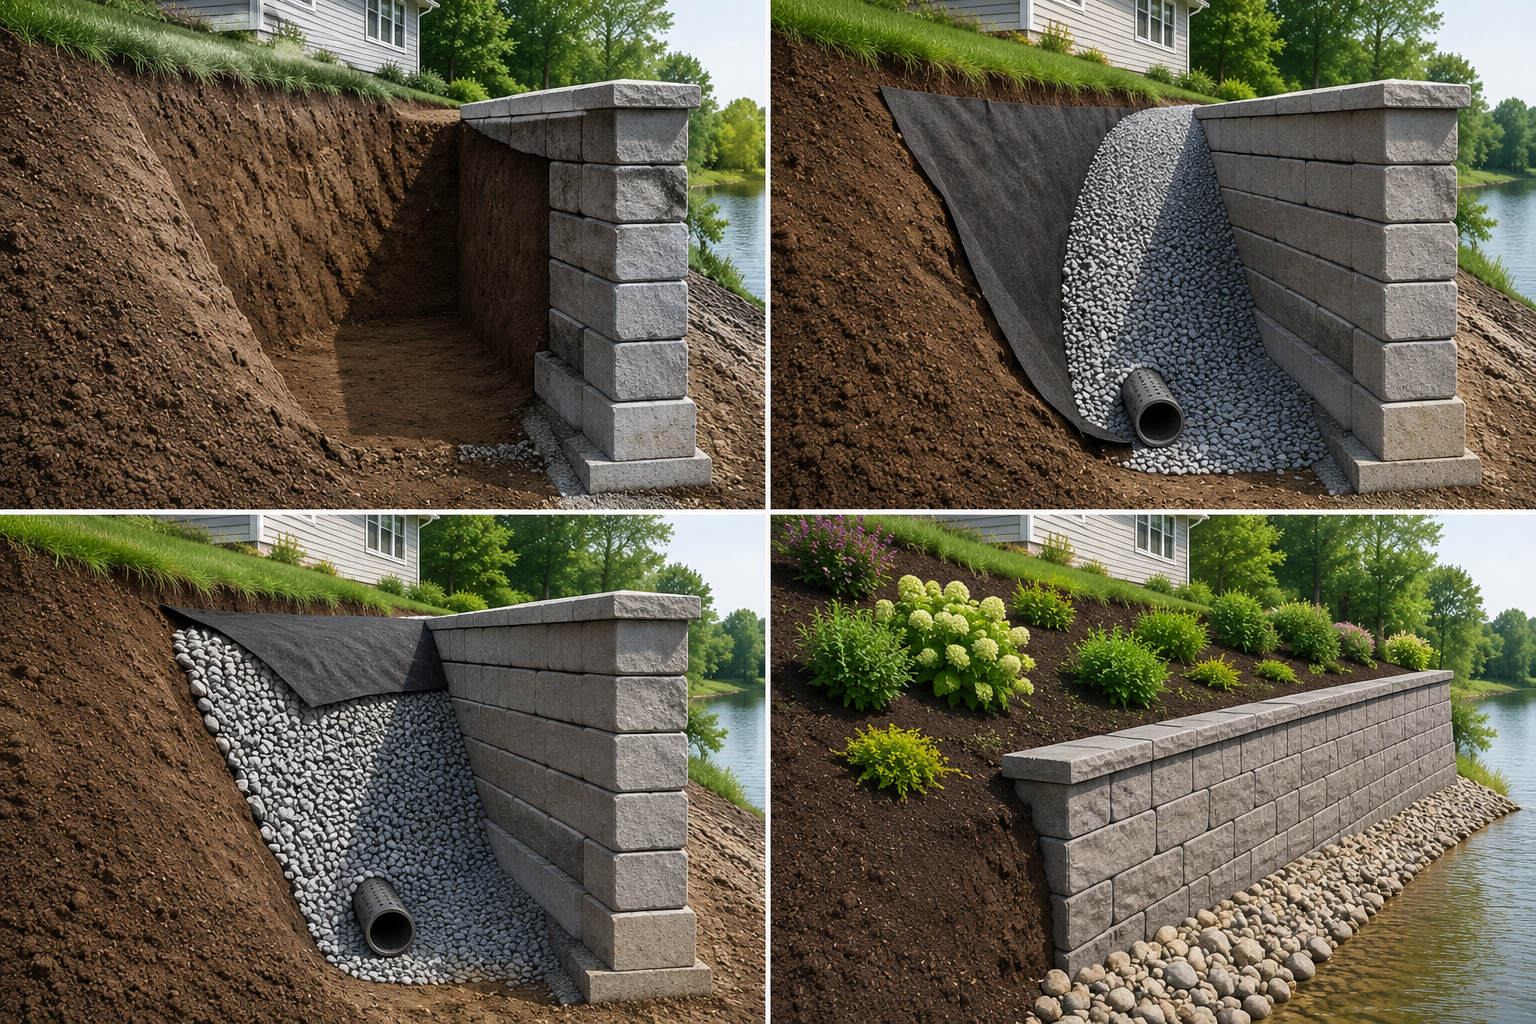
The parts of a retaining wall that nobody sees after construction are the parts that determine whether it lasts thirty years or starts to lean within five. Behind every wall we build, a layered drainage system manages water from the moment it enters the soil to the moment it exits safely at a lower elevation.
The system starts with geotextile fabric lining the excavation behind the wall — this prevents native soil from migrating into the drainage stone and clogging it over time. A 12-inch column of clean 3/4-inch crushed stone (not pea gravel, not stone dust) fills the space directly behind the wall for its full height. At the base, a 4-inch perforated drain pipe sits on a bed of gravel with perforations facing down, collecting water and routing it to daylight at a lower elevation. The fabric wraps over the top of the stone before backfill is placed — sealing the drainage layer from dirt intrusion.
This system is non-negotiable on every wall we build. It adds real cost — drainage stone, pipe, fabric, and the labor to install them properly are substantial — but it's the difference between a permanent improvement and a future repair project.
Foundation Water Problems and Yard Drainage Engineering
Water against your foundation is one of the most expensive problems a Massachusetts homeowner can face. Wet basements, cracked foundation walls, efflorescence staining, and mold growth all start with the same root cause: water accumulating where it shouldn't be and having no engineered path to leave.
The fix depends on the source. Surface water — rain landing on your roof, running off your driveway, or flowing downhill across your yard — is controlled through grading, catch basins, and downspout extensions that route water away from the foundation before it can pool. Subsurface water — groundwater rising through the soil — requires a French drain system installed at footing level to intercept the water before it reaches the foundation wall.
In many cases, both systems are needed — surface drainage to handle rain events and subsurface drainage to manage the water table. Massachusetts clay soils complicate both because clay absorbs water slowly and holds it near the surface, creating prolonged saturation periods that stress foundations through every rain event and every spring thaw.

The Finished Result: Structural Walls and Invisible Drainage Working Together
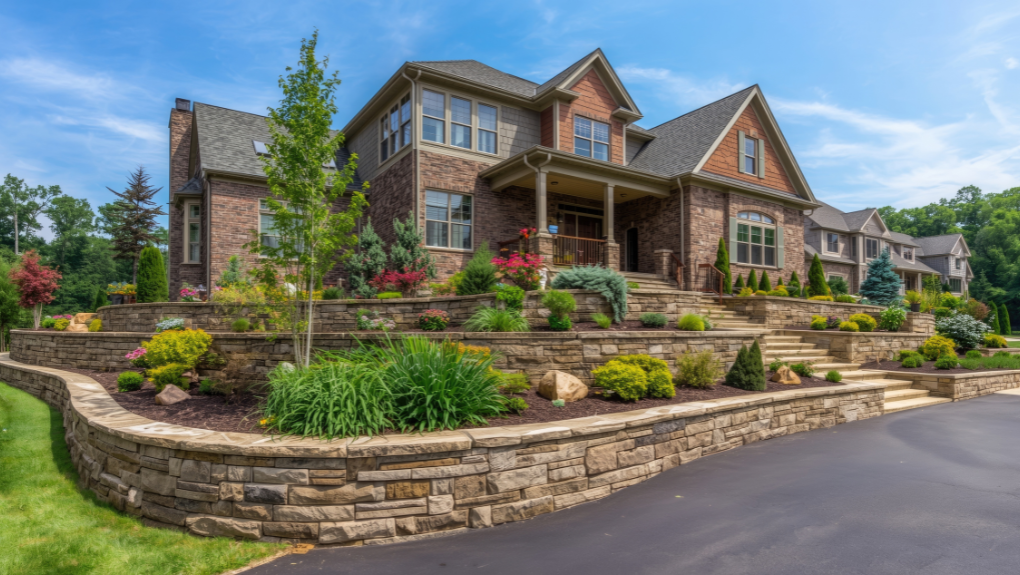
When a retaining wall and drainage system are engineered as one integrated project, the result is a property that looks dramatically better on the surface while quietly solving every water management problem underneath. Slopes become terraced, usable space. Standing water disappears. Foundations stay dry. And the landscaping that goes in on top of the walls — planting beds, walkways, patios — has a stable, well-drained foundation that lets it thrive for decades.
The walls themselves become architectural features that add permanent character and hardscape value to the property. But the real value is structural: the drainage system working silently behind and beneath the walls, moving water safely off the property through every rainstorm, every snowmelt, and every freeze-thaw cycle Massachusetts can throw at it.
Industry studies put the return on investment for quality hardscape between 70% and 100% at resale — particularly on properties where drainage problems have been permanently resolved.
Drainage Solutions We Engineer
Every property is different, and the right drainage approach depends on where the water is coming from, how much volume you're dealing with, and what the local soil and grade conditions allow. Here are the systems we design and install most frequently across Norfolk and Plymouth counties:
French Drains
The most common and effective subsurface drainage solution in New England. A gravel-filled trench with a perforated pipe collects groundwater and surface water that's percolated into the soil, routing it to a safe discharge point — daylight at a lower elevation, a dry well, or a municipal storm drain connection. We install French drains behind retaining walls, along foundations, across yards at the base of slopes, and around any area where subsurface water is causing problems. The pipe must maintain at least a 1% slope, and the gravel must be clean crushed stone wrapped in geotextile fabric — not the pea gravel or landscape fabric shortcuts that clog within a few years.
Catch Basins and Surface Drains
Placed at low points in the yard — the spots where water visibly pools during rain — catch basins collect fast-moving surface runoff through a grated opening and pipe it underground to a discharge location. We use these in conjunction with French drains when a property has both surface and subsurface water issues, which is common on Massachusetts properties with clay soil and imperfect grading.
Dry Wells
In dense Massachusetts suburbs where routing water to the street isn't possible or permitted, dry wells provide on-site infiltration. Runoff is directed into an underground perforated chamber wrapped in geotextile fabric, where it slowly percolates back into the water table. Dry wells work best in sandy or loamy soil — in heavy clay, they fill faster than they can drain and may need to be oversized or paired with other systems.
Grading and Regrading
Sometimes the solution isn't underground — it's reshaping the land surface. We regrade properties to eliminate low spots where water pools, create positive drainage slopes away from foundations (minimum 5% grade for the first 10 feet), and establish swales that channel water to appropriate collection points. Grading is often the first step before installing any hardscape or drainage infrastructure.

Massachusetts freeze-thaw: why drainage failures compound every winter.
Water trapped in soil behind a retaining wall or against a foundation doesn't just sit there through winter — it freezes, expanding roughly 9% in volume. This expansion pushes walls outward, cracks pipes, heaves walkways, and fractures foundation walls. Then it thaws, saturates the soil again, and the cycle repeats. A single winter can inflict damage that takes years to become visible but was structurally irreversible from the first freeze. Proper drainage removes the water before it can freeze — and that's why drainage engineering is a structural investment, not a landscaping luxury.
Retaining Wall Types We Build
The right wall material depends on height, design style, surrounding architecture, and structural requirements. Every material option we offer gets the same drainage engineering behind it:
- Segmental block — engineered concrete units with built-in setback and geo-grid integration. The most reliable choice for most residential walls. Wide range of colors and textures.
- Natural stone — granite, fieldstone, or bluestone fitted by hand. Authentic New England character. Labor-intensive but architecturally distinctive.
- Boulder walls — large fieldstones for woodland properties and naturalistic landscapes. Excellent for informal settings where precision-cut block doesn't fit.
- Poured concrete — maximum strength for taller walls, structural loads, and modern architectural designs. Can be faced with stone veneer.
For detailed information on our retaining wall installation process, including base preparation, geo-grid reinforcement, and permitting guidance, visit our dedicated retaining wall page.
When You Need a Permit and an Engineer
In most Massachusetts towns, retaining walls under 4 feet of exposed height don't require a building permit. At 4 feet or taller, nearly every town requires both a permit and engineered drawings stamped by a licensed structural or civil engineer. Additional triggers that require permitting regardless of wall height include walls supporting surcharge loads (driveways, structures, pools), tiered wall systems, work within wetland buffer zones, and projects that significantly alter drainage patterns affecting neighboring properties.
Drainage work that connects to municipal storm drain systems or redirects water in ways that affect neighboring properties may also require permits. We research requirements for your specific town and project as part of our design phase.
Massachusetts Communities We Serve
SalCorp designs and builds retaining wall and drainage systems throughout Norfolk County, Plymouth County, and Greater Boston. Our most active service areas include Walpole, Westwood, Norwood, Dover, Sherborn, Medfield, Sharon, Foxborough, Wrentham, Needham, Wellesley, Brookline, Newton, Milton, Canton, Dedham, Stoughton, Easton, Mansfield, Bridgewater, and surrounding communities.
Dealing with a drainage problem, a failing wall, or a slope that's eroding? Contact SalCorp today for a free on-site evaluation. We'll assess the water source, evaluate the soil and grade conditions, and design an integrated solution that solves the problem permanently.
Twenty Years Solving Water Problems in Massachusetts
20+
Years building walls
& drainage systems
Integrated
Walls + drainage
engineered together
Licensed
Fully insured &
workmanship guaranteed
Local
Norfolk County based
since 2004
Retaining Wall & Drainage FAQs
Do I need a drain behind my retaining wall?
Yes — proper drainage behind a retaining wall is non-negotiable for long-term structural integrity. Without a drainage system, rainwater and groundwater saturate the soil behind the wall, dramatically increasing its weight and creating hydrostatic pressure that pushes the wall outward. In Massachusetts, that saturated soil also freezes and expands during winter, multiplying the force on the wall. Every retaining wall we build includes a 12-inch column of clean crushed stone directly behind the wall, geotextile fabric separating the drainage stone from native soil, and a perforated drain pipe at the base that daylights to a lower elevation. These three components are what separate a wall that lasts decades from one that starts to lean within a few seasons.
What is the best drainage system for a retaining wall?
The most effective drainage system for a retaining wall combines three elements working together: a column of clean 3/4-inch crushed stone (not pea gravel, not stone dust) placed directly behind the wall for its full height, a perforated drain pipe at the base of the stone column that collects descending water and carries it to a safe discharge point, and non-woven geotextile fabric separating the drainage stone from the native soil to prevent silt migration and clogging. The pipe must maintain at least a 1% downward slope and exit to daylight, a catch basin, or a dry well. On taller walls or walls in areas with high water tables, weep holes built into the lower face of the wall provide additional pressure relief.
Should French drain pipe holes face up or down?
The perforations in a French drain pipe should face down. As groundwater rises from below, it enters the pipe through the downward-facing holes at the lowest point of the water column. If the holes faced up, the trench would need to fill almost entirely with water before the pipe could begin moving it — defeating the purpose of proactive drainage. The pipe sits on a small bed of crushed gravel at the base of the trench, with the perforations positioned at roughly the 4 and 8 o'clock positions (downward), allowing rising groundwater to enter immediately.
How do you fix a waterlogged sloped yard?
The most effective approach for a waterlogged sloped yard is installing a French drain at the base of the slope — where the grade meets the flat ground — to intercept water moving underground downhill before it can saturate your lawn or reach your foundation. For more severe slope drainage problems, a combination approach works best: a retaining wall to terrace the grade and create flat, drainable areas, with French drains integrated behind the wall and at the base of the slope, plus surface grading to direct water toward catch basins or dry wells. Grassy swales and dry creek beds can also channel surface runoff safely across the property without underground piping.
How far should you backfill a retaining wall with gravel?
You should backfill directly behind the retaining wall with at least 12 inches of clean crushed stone for the full height of the wall. This 12-inch drainage column is wrapped in geotextile fabric to prevent native soil from migrating into the stone and clogging the system over time. For taller walls (4 feet and above) or walls in areas with heavy clay soil or high water tables, engineers may specify up to 24 inches of gravel backfill. Behind the drainage stone column, structural fill is placed in 6 to 8 inch compacted lifts. Using clay-heavy native soil as backfill directly against the wall is one of the most common — and most damaging — installation shortcuts.
Can I pump my yard water into the street in Massachusetts?
In Massachusetts, local municipality regulations control where you can discharge stormwater. Pumping water directly into the street or onto a neighbor's property is typically prohibited without a permit. Most towns require stormwater to be managed on-site through dry wells, French drains, or connections to the municipal storm drain system — not the sanitary sewer. The Massachusetts Department of Environmental Protection encourages on-site infiltration (dry wells, rain gardens) that returns water to the local water table rather than adding volume to storm drain systems. We research your town's specific stormwater requirements as part of every drainage project.
Do I need a permit for a retaining wall in Massachusetts?
In most Massachusetts towns, retaining walls under 4 feet of exposed height do not require a building permit. Walls 4 feet or taller almost always require a permit and engineered plans stamped by a licensed structural or civil engineer. Walls of any height that support a surcharge load — a driveway, parking area, structure, or pool above the wall — typically require permits and engineering regardless of height. Work within 100 feet of wetlands requires Conservation Commission review. We research permit requirements for your specific town and project as part of our design phase.
What causes retaining walls to fail?
The overwhelming majority of retaining wall failures trace back to water. Specifically: no drainage stone or perforated pipe behind the wall, allowing hydrostatic pressure to build; no geotextile fabric to prevent soil from clogging the drainage layer; improper backfill using clay-heavy native soil that retains water instead of free-draining structural fill; and inadequate base preparation — no compacted gravel base or an unlevel first course. In Massachusetts, the freeze-thaw cycle amplifies all of these problems because trapped water expands roughly 9% when it freezes, multiplying the pressure on a poorly drained wall every winter.
Can a French drain be installed on a slope?
Yes, but a French drain on a steep slope requires careful design. Because water travels fast on a slope, the trench is typically placed diagonally across the hillside rather than straight down it — this intercepts water moving downhill and redirects it to a safe discharge area without the velocity washing out the gravel. On properties where a retaining wall is terracing the slope, the French drain is integrated directly behind the wall at the base of the drainage stone column, capturing water at the point of highest pressure and routing it to daylight at a lower elevation.
Stop Fighting Water. Engineer It.
Schedule a free site evaluation with SalCorp. We'll identify the water source, assess the slope and soil conditions, and design a retaining wall and drainage system that solves the problem permanently — not temporarily.
Schedule Your Site Evaluation